
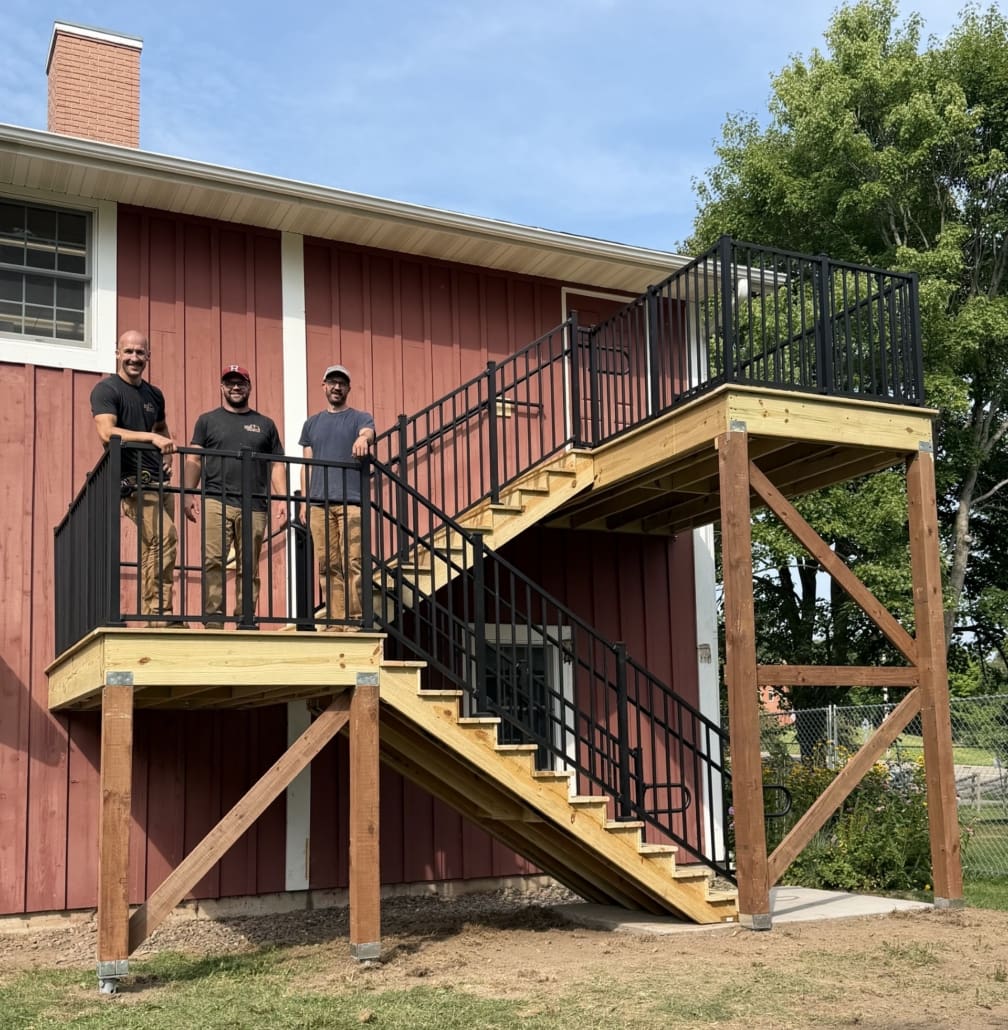
Urgent Project in August: Emergency Exit Staircase
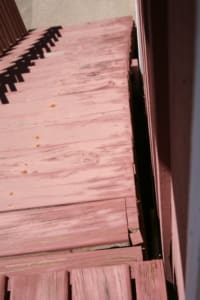
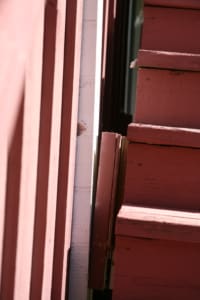
Not only was the emergency exit staircase detaching from the building (it was about five inches away from the siding at the second-floor emergency exit), but the stair stringer was also not properly braced given its length. In addition to the broken handrail, the staircase failed to meet current building and fire codes in several other ways.
Heidi stated, “The current stair was not built per the original construction drawings nor to the building code at the time. The building codes have changed, and we now must meet the current building code.”
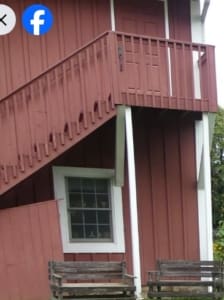
Chris Hartnett, the structural engineer who Gammelgården worked with, said, “Having surveyed the exit stair, it is my professional opinion that this stair will not support the code-mandated 100 psf assembly exit loading. Given the nature of this stair (only one load path), a failure of any major component would result in collapse.”
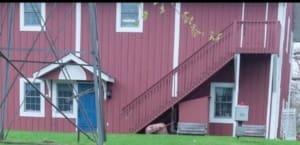
Because the staircase was the only emergency exit on the second floor, the demolition of the old staircase and construction of the new one had to happen immediately. Further, Spelmansstämman was quickly approaching on Saturday, August 15th, which meant that the stairs needed to be completed by then or Gammelgården would have had to close the second floor to the public.
This would have meant that the two exhibits, the craft activities (calligraphy and origami), Swedish weaving demonstration, and Japanese SAORI weaving activity all could have been eliminated for the event. In addition, there would not have been a secure location for the musicians to store their instruments and cases, or an area where they could practice before their performances.
The Executive Committee, acting on behalf of the Board of Directors, hired Travis Loeffler of Croix Valley Concepts as the contractor and builder. Travis is a reputable, skilled contractor based in Scandia and did the work on the Museum’s kitchen renovation and security fencing installation in the basement of the Welcome House.
The building inspector required both a structural engineer and an architect to design a commercial staircase. The previously built staircase in 2002 was not up to code and did not comply with the building plan the contractor submitted to the township in 2001. So, all new footings and concrete work had to be done last month, since they weren’t done when the building was originally constructed.
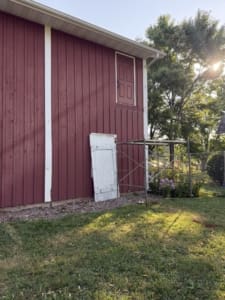
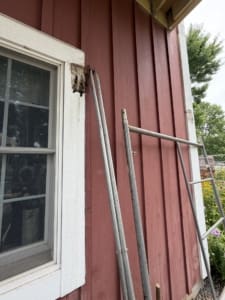
With input from Croix Valley Concepts, Chris, Heidi, and Travis created a design that met current requirements and codes for an appropriate size and type of staircase. All the factors noted above increased the staircase cost because it is larger (commercial rather than residential), has two runs, an additional landing, more footings, a different concrete pad, and higher balusters.
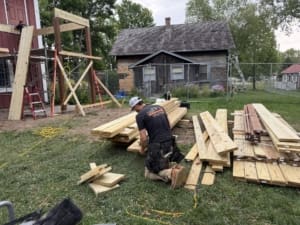
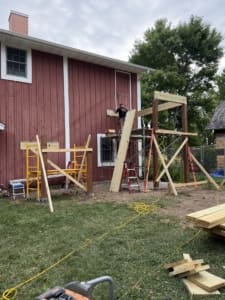
Travis and his team constructed the staircase in nine days, from August 5th-14th.
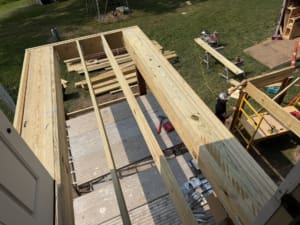
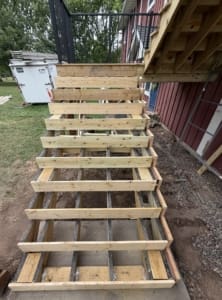
Thanks to their hard work, the staircase was ready for use at Spelmansstämman. Visitors, volunteers, and staff all used the staircase at the event, and it received a lot of positive feedback from those who saw and used it.
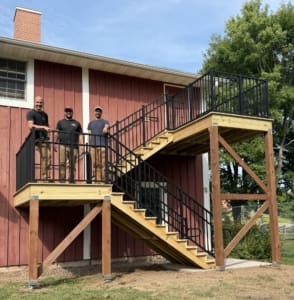
The new staircase is substantially sturdier, and everyone who used it is confident it is well-constructed and can support the weight of many people.
This plan gives the staff and Board of Directors confidence that a group of people could safely exit the second floor – both those who are able to walk the stairs and those who are not. The stairs are also wide enough now for multiple people to be on the stairs at one time, including those from Scandia Fire & Rescue, so they can all work safely and efficiently.
If you would like to support the unexpected, urgent expense of the emergency staircase, which Gammelgården did not budget for in 2026, we would welcome your support. Please mail a check, made payable to Gammelgården Museum, to P.O. Box 62, Scandia, MN 55073. Donations may also be made online by visiting the Museum’s website.

